

- Status Sold
- Sale Price $1,325,000
- Bed 4
- Bath 3.1
- Location Park Ridge
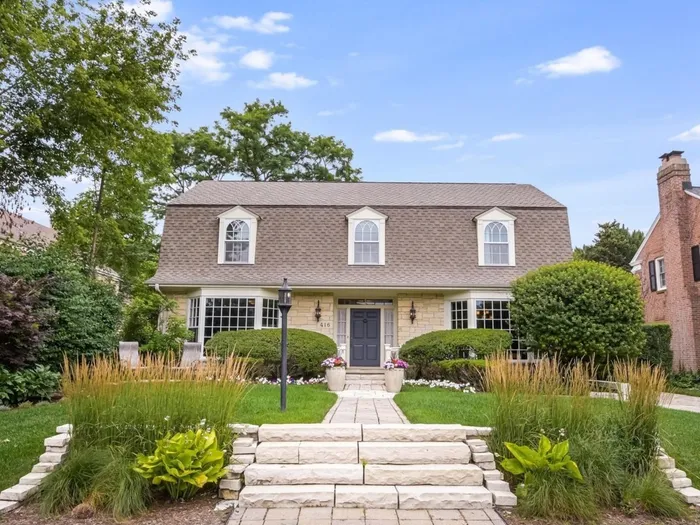
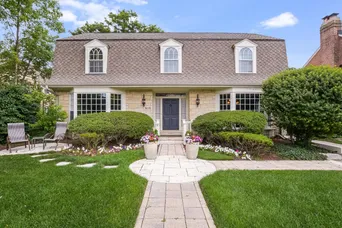
Welcome to this exceptional Dutch Colonial, ideally located on sought-after Cuttriss Street-across from the stunning Park Ridge Country Club and just a block from Prospect Park. You're also a short walk to Field Elementary School, Emerson Middle School, and Uptown Park Ridge with the Metra, Pickwick Theatre, restaurants, shops, and everything the town has to offer. As you enter, you're greeted by a beautiful staircase and a sunlit dining room with bay windows. The home flows seamlessly, offering an open feel while maintaining distinct spaces, including a kitchen with a large island, eating area, wall of pantry cabinets, and built-in desk. The family room features a fireplace and is complemented by a separate living room or office and a breathtaking great room filled with windows overlooking the backyard. A mudroom with a half bath complete this floor. Upstairs, the primary suite offers a peaceful retreat with a sitting area, spacious walk-in closet, and luxurious bath with heated floors, while two additional bedrooms share another full bath. The finished basement includes a rec room with fireplace and heated floors, a fourth bedroom, and a full bath-ideal for guests or extended stays. Outside, enjoy the paver patio with built-in grill, a landscaped yard, and a two-car detached garage. With timeless charm, modern upgrades, and an unbeatable location, this home truly has it all.
General Info
- Property Type Detached Single
- List Price $1,300,000
- Sale Price $1,325,000
- Taxes $17,692
- Assessments Not provided
- Assessments Include Not provided
- Market Time 5 days
- Year Built 1943
- Square Feet 3200
- Listed by Danny McGovern RE/MAX Properties Northwest
- Source MRED as distributed by MLS GRID
Rooms
- Total Rooms 12
- Bedrooms 4
- Master Bedroom 18X22
- Bedroom 2 15X13
- Bedroom 3 15X11
- Bedroom 4 14X14
- Bathrooms 3.1
- Other Rooms
- Eating Area 13X17
- Recreation Room 15X24
- Sitting Room 6X11
- Great Room 23X16
- Foyer 12X12
- Walk In Closet 9X11
- Dining Room 16X17
- Family Room 23X20
- Kitchen 26X10
- Laundry 13X9
- Living Room 14X19
Features
- Heat Natural Gas, Zoned, Radiant Floor
- Air Conditioning Central Air
- Appliances Range, Microwave, Dishwasher, Refrigerator, Washer, Dryer, Disposal, Stainless Steel Appliance(s), Humidifier
- Amenities Park, Curbs, Sidewalks, Street Lights, Street Paved
- Parking Brick Driveway, Side Driveway, Garage Door Opener, Heated Garage, On Site, Garage Owned, Detached, Garage
- # of Spaces 2 spaces
- Age 81-90 Years
- Style Colonial
- Exterior Not provided
Based on information submitted to the MLS GRID as of 10/24/2026 9:02 AM. All data is obtained from various sources and may not have been verified by broker or MLS GRID. Supplied Open House Information is subject to change without notice. All information should be independently reviewed and verified for accuracy. Properties may or may not be listed by the office/agent presenting the information.


